Digital Twin for Real Estate
Make Better Decisions with Your Building Data
With a Digital Twin, you get a single intelligent layer for operating, optimizing and reimagining large, complex buildings.
Your building generates thousands of data points every minute. A VisEngine Digital Twin brings them together, helping you understand what is happening, identify where to act, and make better decisions through a photorealistic, interactive 3D model. We don’t just visualize your building – we help you operate it more efficiently, reduce costs and unlock new business opportunities.
What Is a Digital Twin for Real Estate?
A Digital Twin is a living digital representation of a real building that combines 3D visualization, BIM, operational data and connected systems into a single intelligent digital environment. Unlike a static 3D model, it continuously reflects the current state of a building, helping property owners, developers and facility managers better understand, operate and optimize their assets.
Because the Digital Twin mirrors the real asset, teams can simulate changes, evaluate different scenarios and make informed decisions before implementing them in the physical building. This reduces risk, minimizes costly mistakes and improves project outcomes.
The same capabilities also make Digital Twins valuable during construction. Digital Twins for construction help project teams improve collaboration, monitor project progress and identify potential issues before they affect the physical asset, creating a smoother transition from construction to building operations.
A living digital replica of your building
It’s more than a static visualization. A Digital Twin creates a continuously evolving 3D environment connected to BIM, IoT sensors, BMS and business systems. For towers, mixed-use developments and commercial properties, it becomes a single source of truth throughout the entire asset lifecycle.
BIM vs. Digital Twin for Buildings: Key Differences Explained
| Comparison Criteria | BIM | Digital Twin |
| Primary Purpose | Design & construction | Building operations & lifecycle management |
| Real-Time Data | No | Yes |
| Data Flow | Static | Continuous |
| Model Updates | Manual | Automatic from connected systems |
| Integration | Limited | BIM, IoT, BMS, business systems |
| Core Capabilities | Design coordination | Monitoring, simulation, analytics |
| Lifecycle | Design & construction | Entire building lifecycle |
| Decision Support | Design decisions | Operational & business decisions |
| Business Benefits | Better project coordination | Lower costs, better performance, predictive maintenance |
The numbers speak
Interactive 3D masterplans consistently outperform traditional sales materials across every key metric
Our Interactive 3D Masterplan Applications
Interactive 3D Masterplan Application or an interactive site plan is a tool that helps salespeople in the real estate industry to showcase properties to their customers in person or remotely. This multi-platform application offers extensive functionality, including search by name, location, cost, area size, availability of residential property, and other important features.
Interactive Property Map
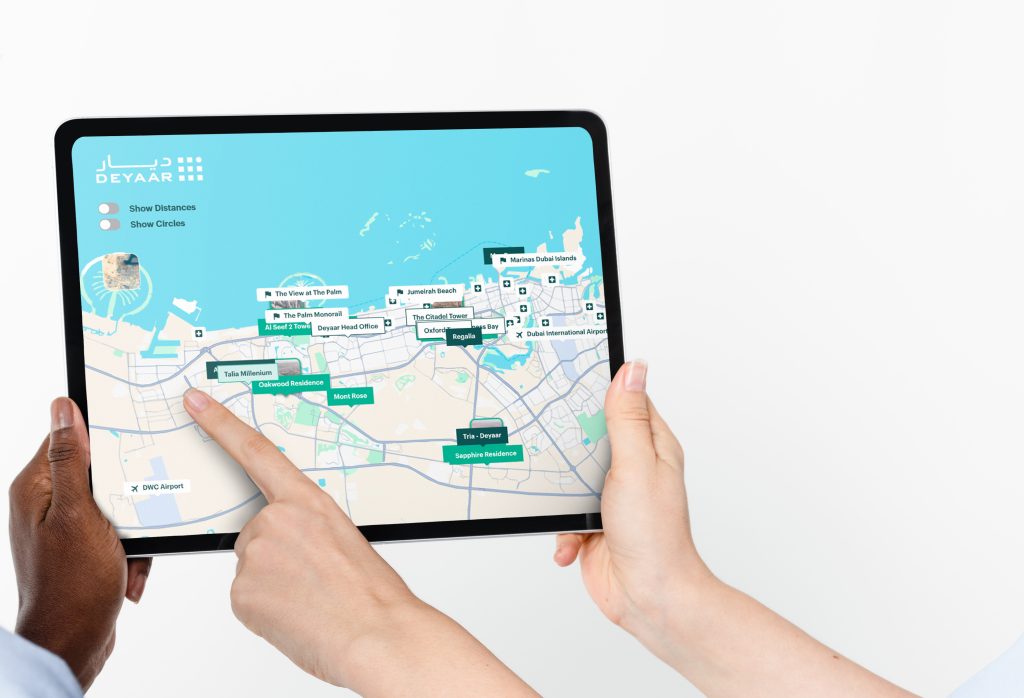
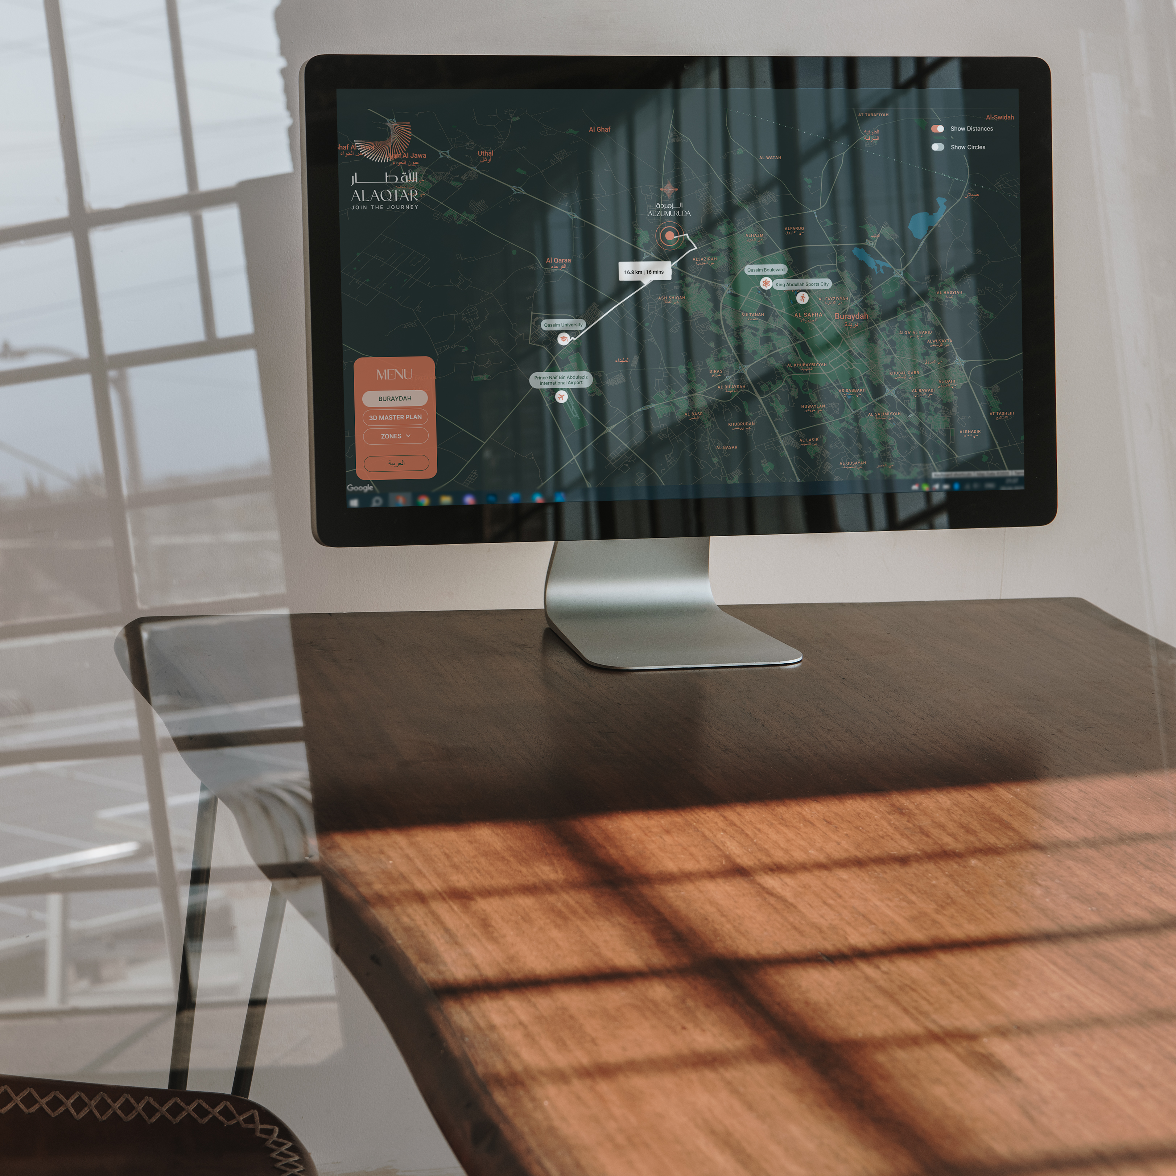
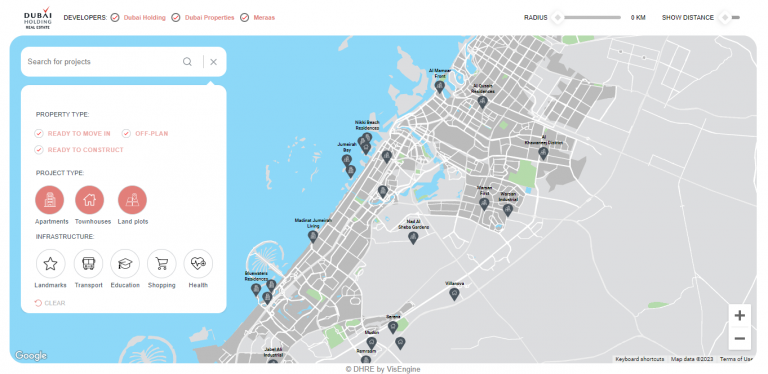
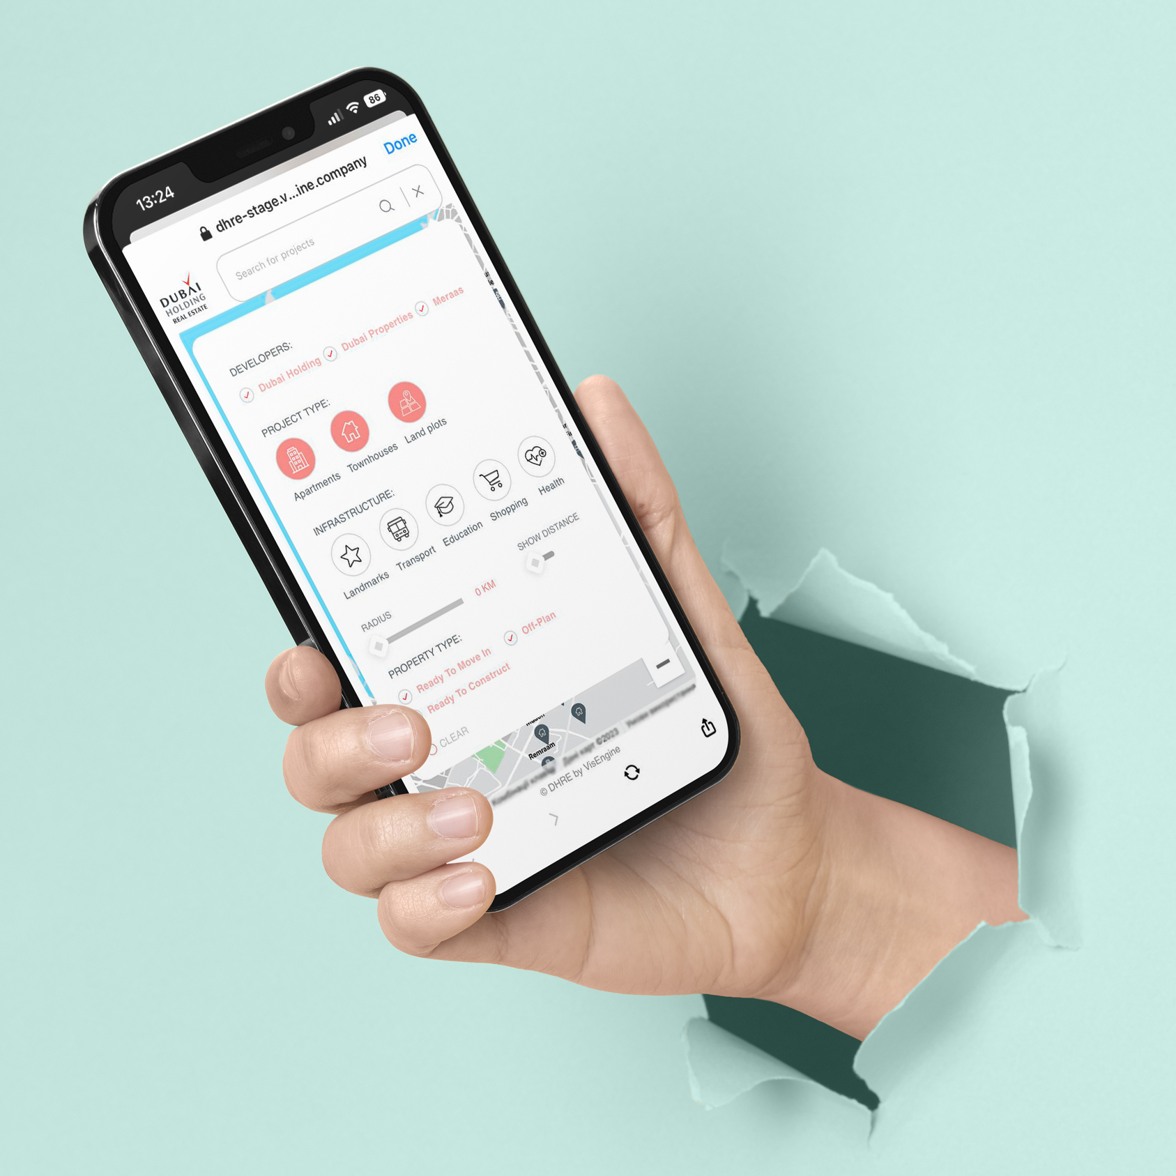
All in one – this is how you can describe Interactive Property Map. The most comprehensive information on all projects and the surrounding infrastructure is collected within one application. Save the client’s time on search and research: thanks to the configuration of filters according to the parameters that suit them, the consumers will receive the most helpful information, and as a result, you will have a loyal interested buyer.
Web Interactive 3D Apartment Masterplan
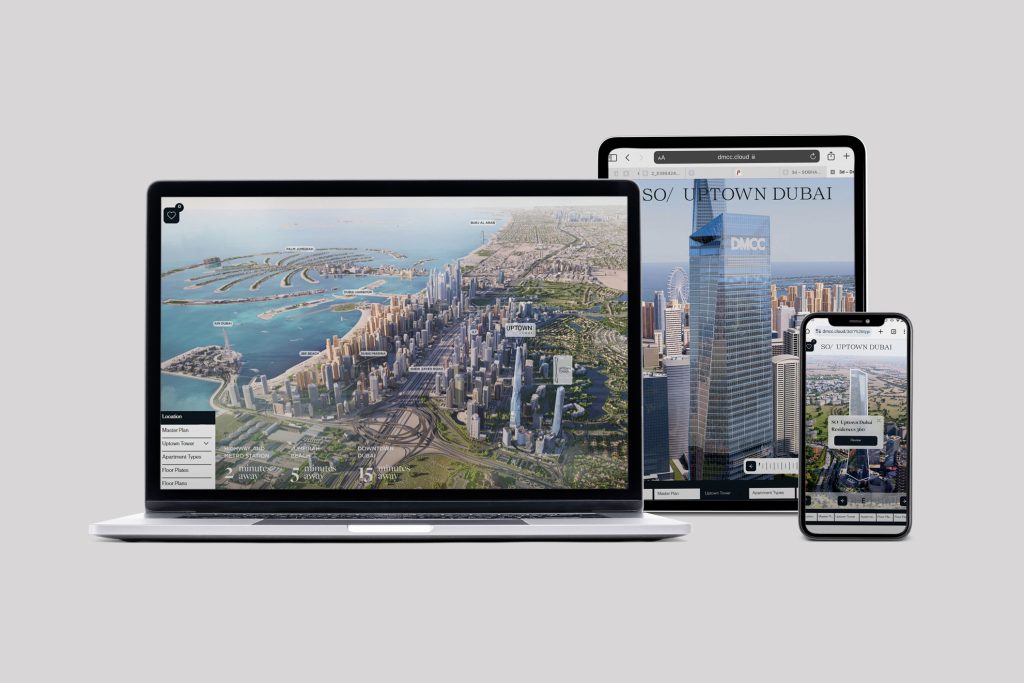

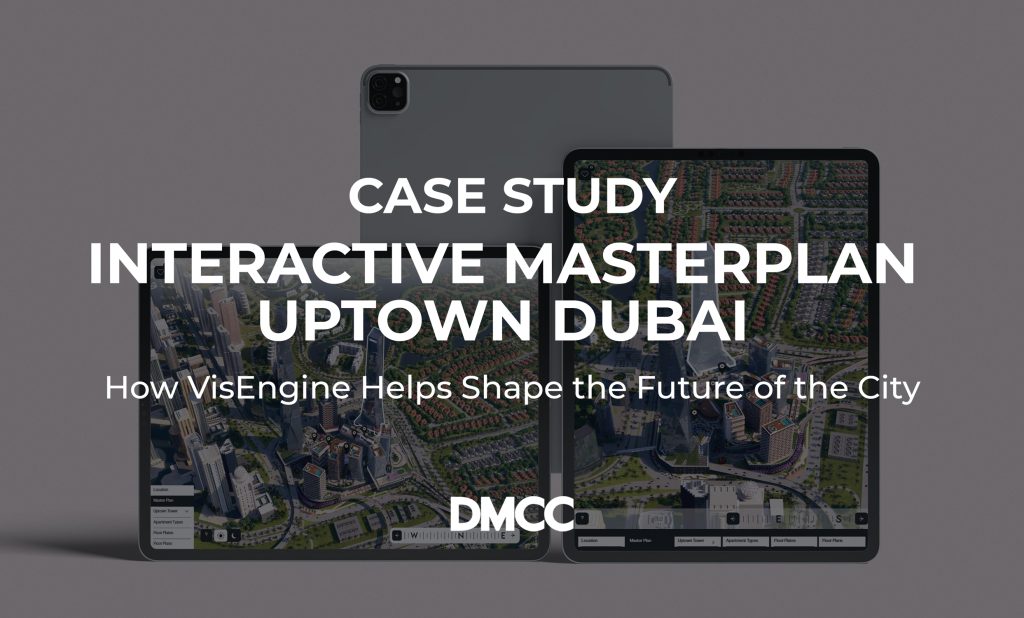
It is the perfect combination of a demonstration of the building’s exterior and the interior of its apartments. Everything is in full view: no corner will go unnoticed because you are one click away from the desired angle. Rotate, filter, and select exactly what you’re interested in. It provides maximum informativity and interactivity for the customer’s convenience.
Web Interactive 3D Villas
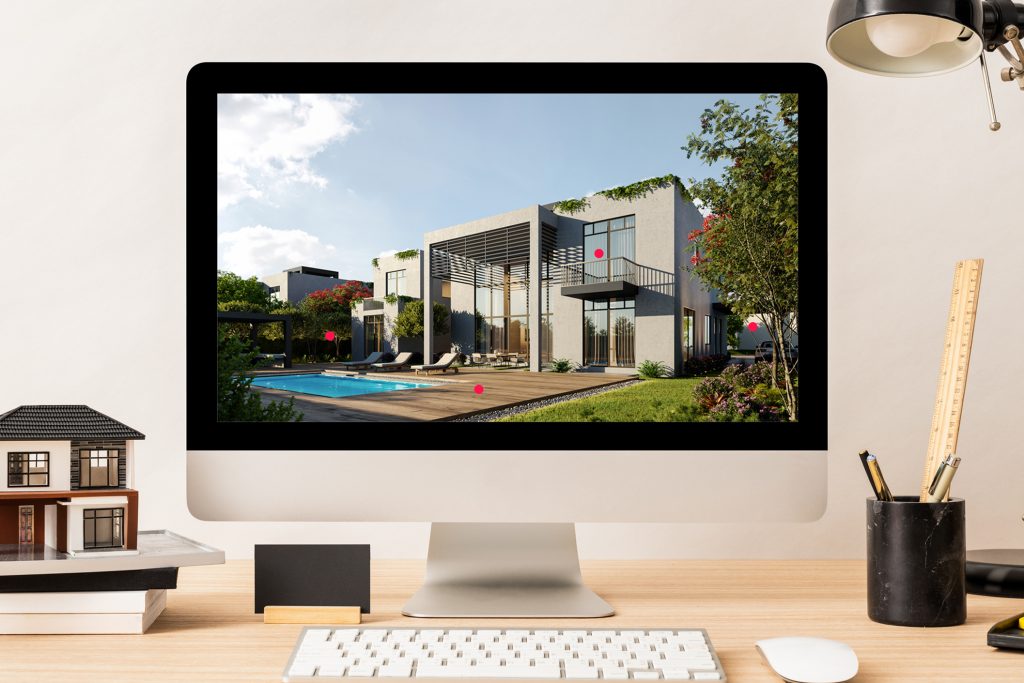
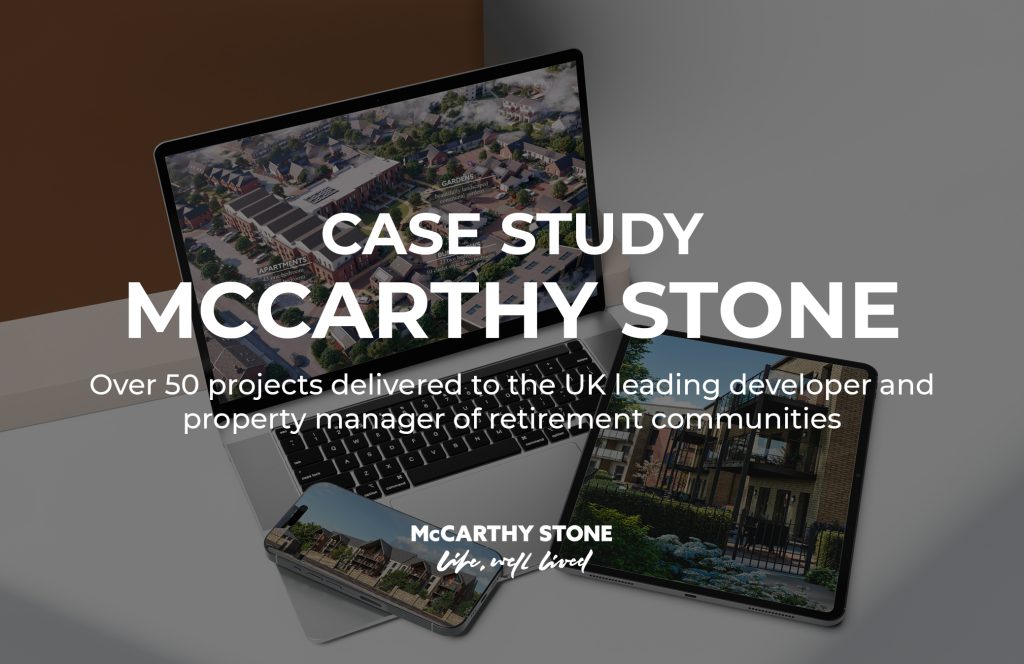
Tell clients about your projects in as much detail as possible thanks to Web Interactive 3D Villas Masterplan. Allow viewers to evaluate all the advantages of real estate from all sides. By rotating the plan and reading information about each object of interest, clients can independently assess the benefits of the complex. In addition, clients are unlimited in the choice of angles because they can view objects not only from a top view but also view villa interiors.
Offline/Streaming Interactive 3D Masterplan
Unreal Engine
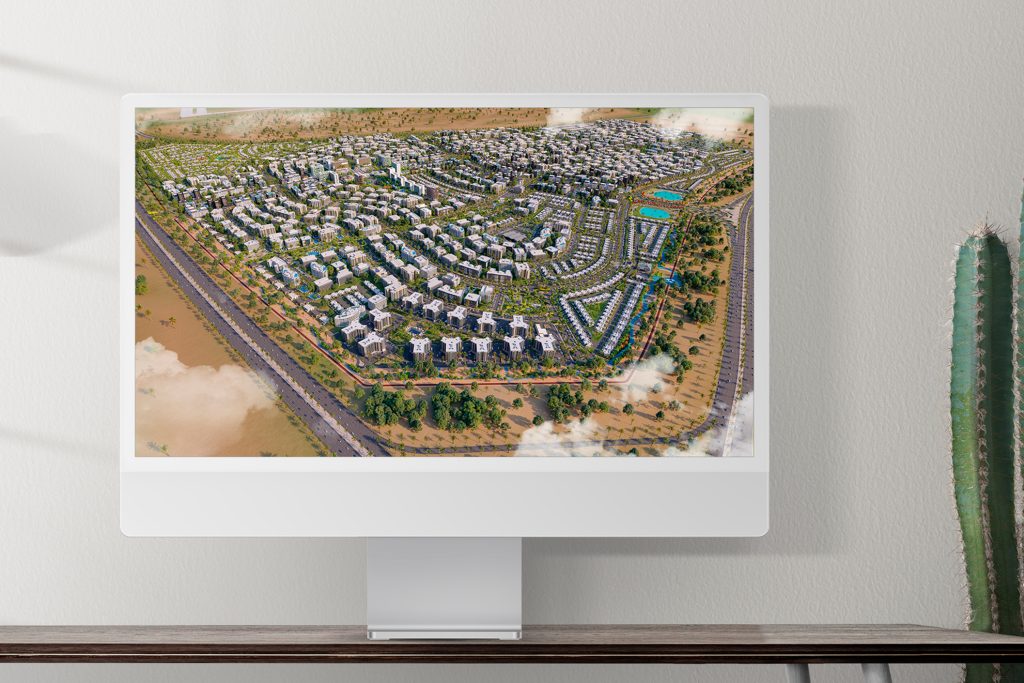
If you want to surprise your client with the opportunity to explore your project 100%, there is no better way than Streaming Interactive 3D Masterplan. Show them everything and even more. Move as you like and wherever you want, look at the smallest details, apply filters and choose the property you like. You will be delighted with all the benefits of the service!
What platforms does the Digital Twin support?
Supported on Web on all popular browsers
Does it work on mobile and tablets?

Yes, the Digital Twin application is tailored to work on mobile and tablet devices without any limitations. Its user interface and functionality are adjusted to provide a smooth and user-friendly experience.
Why VisEngine?
Visualization pedigree. Engineering depth.
We’re not a BMS vendor learning to render, or a games studio learning to engineer – we’ve done both for 17 years. Our work spans flagship mega-projects including Trojena · NEOM, alongside Emaar, Aldar, Nakheel and Sobha, delivered across Europe and the GCC from our London HQ and Riyadh office.
Can it handle multiple projects and infrastructure layers on one map?
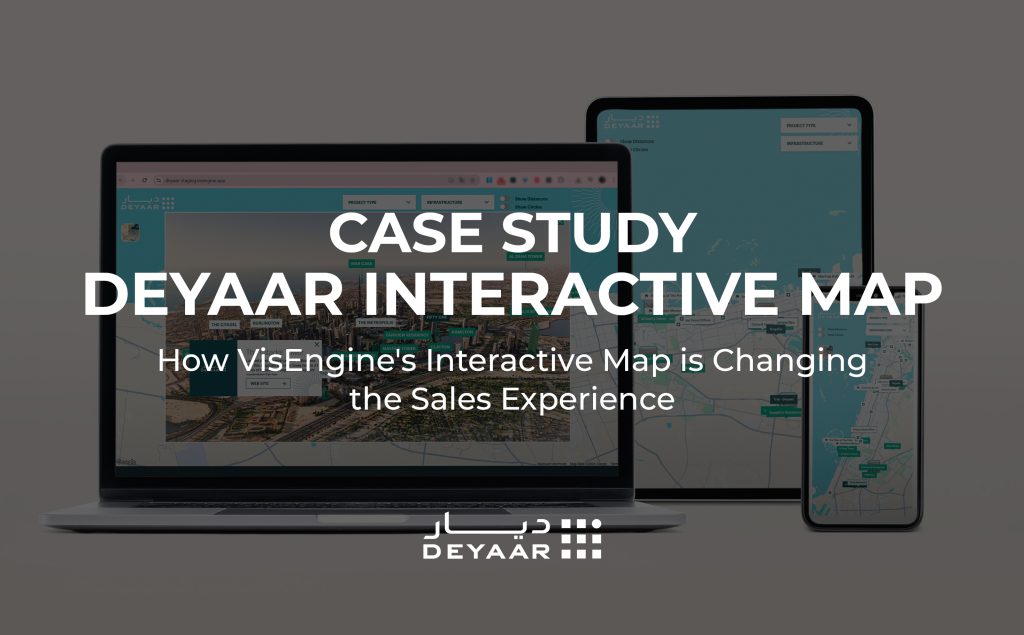
Yes, the Interactive Site plan application can be a single project, or it can contain a master map view with multiple projects of the same or a number of different developers. There is no limit on the number of projects that can be added.
Developers Worldwide Trust VisEngine
Benefits of Digital Twins for Real Estate
Digital Twins deliver value across every stage of the real estate lifecycle by improving building performance, optimizing operations and supporting better business decisions. Whether your goal is to optimize operations, improve sustainability, enhance tenant experience or connect building systems, you can start with the capabilities you need today and scale as your business grows. Below are the key ways a Digital Twin helps real estate owners, developers and operators create value.
Deploy one pillar to solve a problem fast, or combine them into a fully integrated platform. Start where the pain is. Scale when you see the return.
- Operations & FM – Real-time monitoring, predictive maintenance, asset lifecycle and automated work orders.
- Energy & Sustainability – Consumption analytics, carbon & ESG reporting, retrofit modelling, demand response.
- Occupant Experience – Wayfinding, booking, comfort control and personalized app-based services.
- Safety & Security – Access control, video analytics, evacuation simulation, first-responder integration.
- Construction & Commissioning – BIM-to-twin handover, clash detection, as-built verification, digital permits.
- Tenant & Commercial – Sub-metering, tenant portals, SLA monitoring, lease & floor-plan management.
- Advanced Analytics & AI – Anomaly detection, what-if simulation, fault diagnostics, LLM assistants.
- Compliance & Reporting – Regulatory reporting, audit trails; LEED · WELL · BREEAM · ISO 50001.
- Connectivity & Integration – IoT gateways, Brick · Haystack · RealEstateCore, open APIs, edge computing.
Turn Your Building into a Platform
From concept and BIM handover, through commissioning and operations, into AI-driven analytics – for landlords, developers and operators of large, complex buildings.
Frequently Asked Questions
A Digital Twin is a virtual replica of a building, property, or entire development that mirrors its physical counterpart. It combines 3D visualization with real-time data, allowing stakeholders to monitor, analyze, and optimize assets throughout their lifecycle.
Digital Twins help developers improve planning, reduce errors, and make informed decisions during design, construction, sales, and property management. They also enhance collaboration between project teams and stakeholders.
Yes. A Digital Twin allows potential buyers to virtually explore properties from any location, view layouts, inspect amenities, and understand the project in detail before construction is completed.
Yes. Digital Twins can integrate with BIM, IoT sensors, facility management platforms, ERP systems, and other data sources to provide real-time insights into building performance and operations.
Property managers can use Digital Twins to monitor building systems, track maintenance needs, optimize energy consumption, and identify potential issues before they become costly problems, resulting in lower operating costs and improved efficiency.
The development time depends on the project’s size, complexity, and data availability. A basic Digital Twin can be created within a few weeks, while large-scale developments with advanced integrations may require several months.
Yes. By providing accurate project data, identifying potential issues early, and improving decision-making, a Digital Twin helps reduce costly errors, minimize delays, optimize resource usage, and lower long-term operating expenses.
Absolutely. Digital Twins are ideal for residential communities, mixed-use developments, commercial districts, and entire masterplans. They allow users to explore infrastructure, amenities, transportation networks, and future development phases within a single interactive environment.
A 3D model is a visual representation of a building used for design, marketing and presentations. A BIM model adds architectural and engineering information to support design, construction and coordination. A Digital Twin builds on BIM by integrating real-time data from IoT sensors, building management systems (BMS) and other connected platforms.
Unlike a 3D model, a Digital Twin provides a continuously updated digital representation of the building. This enables real-time monitoring, simulation, predictive insights and better decision-making throughout the entire building lifecycle.

Our Interactive 3D Masterplan Applications
01Interactive Property Map
All in one – this is how you can describe Interactive Property Map. The most comprehensive information on all projects and the surrounding infrastructure is collected within one application. Save the client’s time on search and research: thanks to the configuration of filters according to the parameters that suit them, the consumers will receive the most helpful information, and as a result, you will have a loyal interested buyer.
Interactive Property Map LIVE DEMO
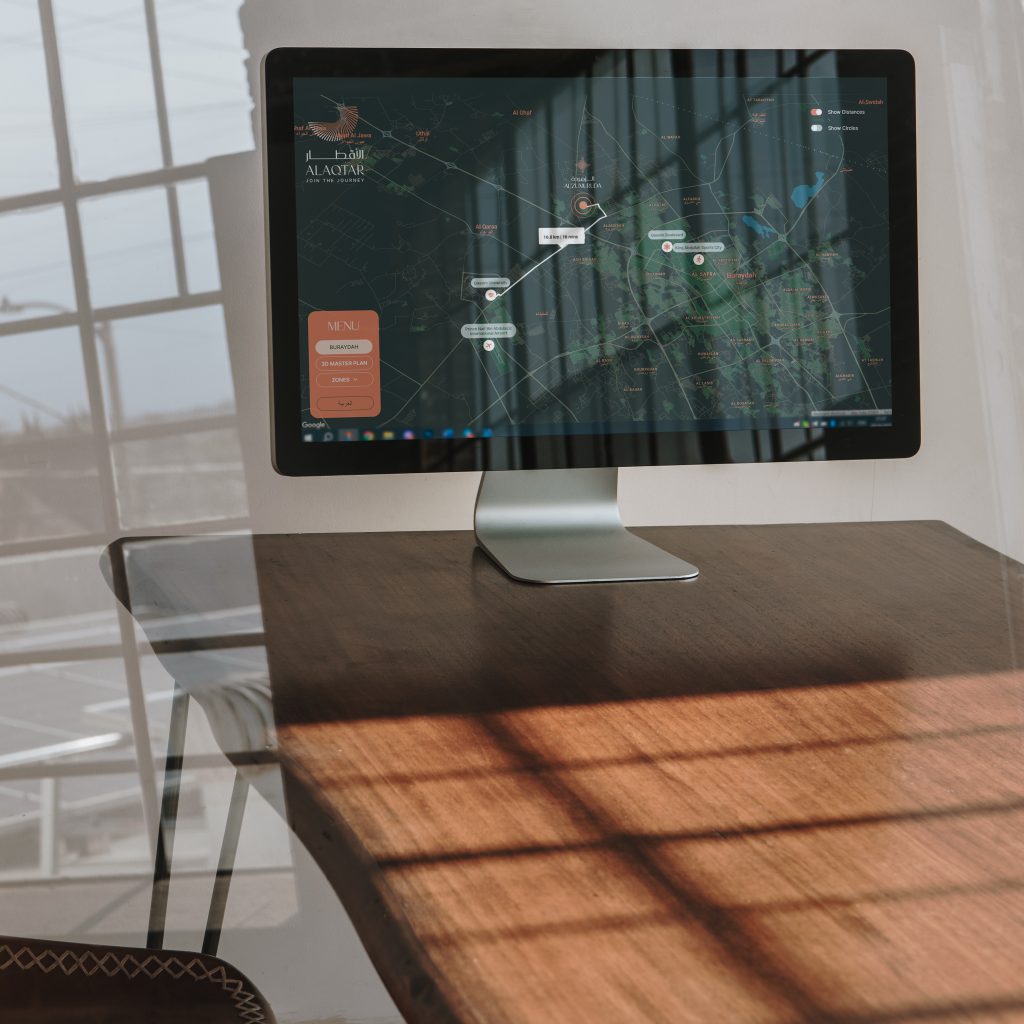
Try out the Interactive Property Map: Filter projects, Rotate the map, See distances between places, Explore the menu.
All Projects on Map
Show All Infrastructure Elements
Filter Projects on Map
Show Routes and Distances
All Features
Let's Get Started
Please, send us your project inputs and we will send you a quote.

When the scale of a project goes beyond a single house or villa, there is no more convenient solution to showcase your property than Interactive Property Map. Thanks to the fact that all your objects are indicated on an interactive map, the consumer has complete freedom to choose the future housing, taking into account the conveniences and infrastructure of the area.

Your client may have a family and children, so the school’s proximity to the house is a significant factor. Or they love shopping and entertainment, so a shopping center nearby will be more than just a pleasant bonus when choosing a housing. With the help of convenient filters, consumers can determine essential categories of infrastructure based on their preferences and depending on their location. Thanks to the route function, you can easily calculate the direct distance to objects.